GUIDE PRICE £180,000-£190,000 A conveniently-positioned semi-detached property positioned on a no-through road - ideally suited to families, first-time buyers or city-commuters. Positioned close to a wide range of local amenities and schools, the property benefits from outstanding public transport access, including a nearby tram stop and bus services.
The property is approached via gated access into a small front garden with the option for off-street parking, leading to the entrance hallway. From here, you are welcomed into a neutrally decorated lounge featuring a large bay window and carpeted flooring to offer a well-proportioned and comfortable living space. The lounge flows into a spacious dining kitchen, fitted with integrated cooking appliances and offering space for freestanding white goods. Windows provide pleasant garden views and allow for plenty of natural light, while there is ample room for a good-sized dining table and chairs, creating a practical and sociable family space. The kitchen also provides access to a ground floor WC for added convenience, along with access to the rear garden.
To the first floor are three bedrooms, comprising two double bedrooms and a versatile third bedroom that’s alternatively suitable for use as a guest room or home office. The front bedroom benefits from a walk-in wardrobe, providing useful storage.
The bathroom is fitted with a four-piece suite including both a bath and a separate cubicle with an electric Triton shower. Dual aspect windows allow for plenty of natural light, whilst wood-effect flooring completes this bright and functional space.
Externally, the property benefits from a south-west facing, generous and low-maintenance enclosed rear garden, offering a private outdoor space with a patio area.
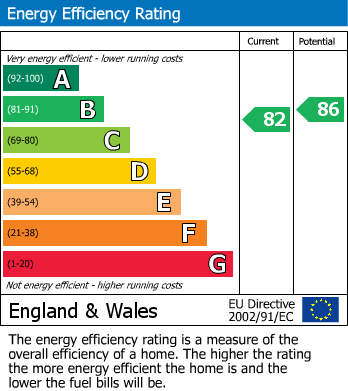
Further benefits include a Worcester boiler installed in 2025 and solar panels (owned by the council), which contribute to improved energy efficiency and help to provide reduced electricity costs.