A well-presented three bedroom end-terrace home enjoying a cul-de-sac position close to local amenities, schools, bus services and Nottingham City Hospital! Offering spacious and versatile accommodation, this property provides an excellent opportunity for families, first-time buyers and investors. Viewing is highly recommended!
Set behind a low boundary wall, gravelled off-street parking with gates offers a neat and low-maintenance outdoor space.
The property opens into a welcoming entrance hall featuring wood-finish flooring, a useful storage cupboard and access to the main living areas. The generous lounge dining room creates a superb open-plan environment, offering ample space for both relaxation and dining, centred around a feature fireplace. French doors seamlessly connect to the conservatory, which expands the ground floor footprint and provides pleasant views over and access to the garden.
The kitchen is fitted with a range of contemporary white wall and base units, complemented by marble-finish work surfaces and incorporating a built-in double oven, gas hob with extractor, and space for additional appliances. A practical understairs cupboard provides extra storage, alongside access to a convenient, modern ground floor WC.
To the first floor, the landing offers access to three well-proportioned bedrooms - perfectly suited for family living, guests or home-working space. The bathroom has feature tiling and is fitted with a modern four-piece suite comprising a bath, WC, vanity washbasin and a separate shower enclosure with a rainfall showerhead. There is partially boarded loft, fitted with a ladder, as well as an airing cupboard housing the boiler.
The southerly-facing rear garden has been thoughtfully designed for ease of upkeep and entertaining, featuring a generous paved patio leading to a raised timber deck. This elevated seating area is ideal for outdoor dining and socialising, with ample space for garden furniture and a barbecue. The garden benefits from a generous storage shed, and is enclosed by fencing for privacy.
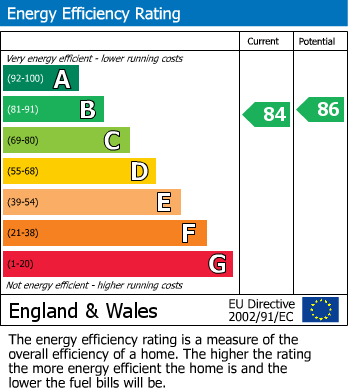
Further benefits include gas central heating, double glazing and PV solar panels mounted to the rear roof.